
Home Additions in Howell, NJ
Need more living space? We design and build seamless room additions, luxury master suites, second-story expansions, and family room extensions that enhance your lifestyle and home value.
Expert Home Addition Services in Howell, NJ
From foundation excavation and timber framing to fine architectural millwork, our in-house craftsmen manage your expansion from concept to certificate of occupancy.
Master Bedroom Suites
Spacious master suites featuring walk-in closets, vaulted ceilings, and luxury en-suite spa bathrooms without moving from your neighborhood.
Family Room Expansions
Main-floor bump-outs expanding your living room, dining room, or eat-in kitchen with continuous open floor plans.
Second-Story Additions
Double your home's usable square footage by building upwards. Engineered foundation checks, joist reinforcements, and roof framing.
Four-Season Sunrooms
Energy-efficient insulated sunrooms with thermal break windows, mini-split climate control, and panoramic yard views.
In-Law Suites & ADUs
Private multi-generational living suites equipped with dedicated accessible bathrooms, separate entrances, and kitchenette areas.
Engineered Framing & Code Compliance
Poured concrete frost-depth foundations, engineered LVL headers, Hurricane tie-downs, and full New Jersey building code compliance.
Our 5-Stage Home Addition Process
Feasibility Consultation
We evaluate your Howell property's setbacks, zoning limits, lot coverage, and foundation structure to plan what is possible.
Architectural & Engineering Plans
Detailed blueprints and load calculations are developed and submitted to the Howell Township building department.
Excavation & Foundation
We pour reinforced concrete footings, block foundation walls, or concrete slabs tied into the existing structure.
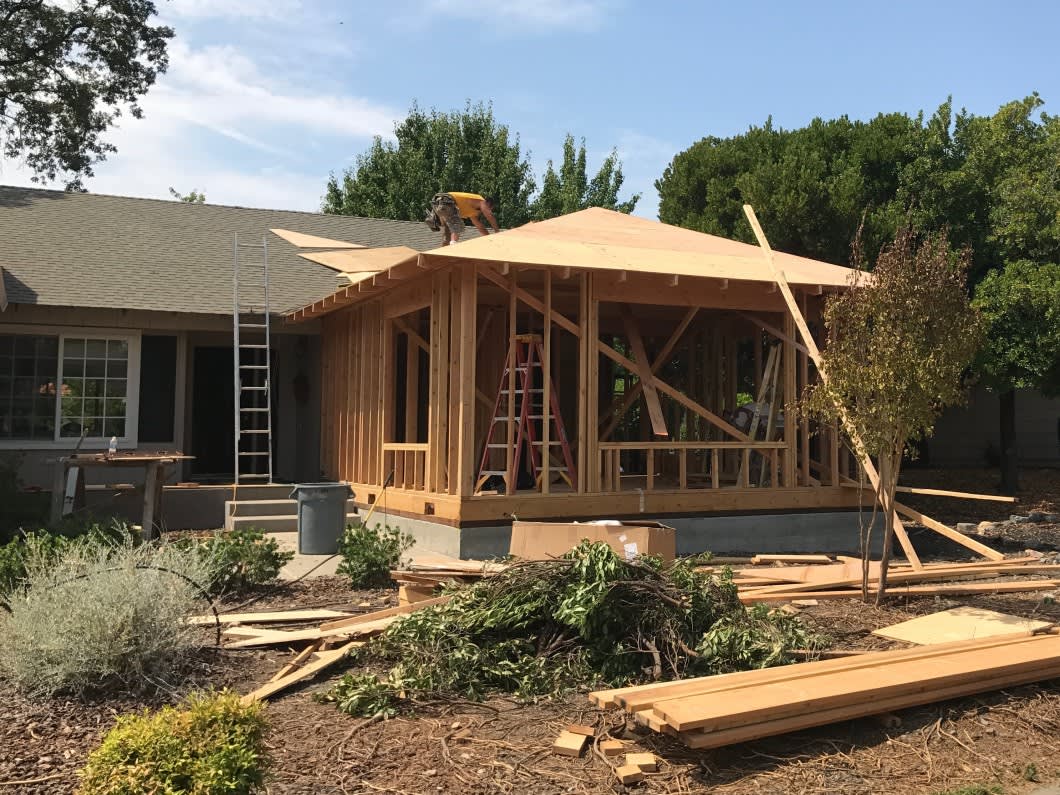
Structural Framing & Shell
Wood framing, roof trusses, sheathing, weatherproofing wrap, premium windows, and roofing create a watertight envelope.
Trades, Finishes & Final C/O
Electrical, plumbing, insulation, drywall, flooring, and exterior matching siding completed for Certificate of Occupancy sign-off.
Designed to Look Like Part of the Original Home
Nothing looks worse than an addition that feels tacked onto a house. Jhay's Construction works meticulously to blend rooflines, foundation finishes, siding, and interior ceiling heights seamlessly.
- Architectural plans prepared to Howell Township zoning setback requirements
- Deep poured concrete footings below New Jersey frost line
- Engineered floor joists and LVL ridge beams for long open spans
- Air-tight weatherproofing, thermal insulation, and efficient HVAC integration
- Dedicated lead carpenter on-site ensuring cleanliness and craftsmanship
Related Remodeling Services
Howell NJ Home Addition FAQs
Q:How long does a home addition take to build in Howell, NJ?
Most single-story room additions or master suite bump-outs take between 8 to 14 weeks of active construction once Howell Township building permits are approved. Full second-story additions typically require 14 to 20 weeks.
Q:Do you handle the architectural drawings and building permits?
Yes. Jhay's Construction coordinates architectural plans, structural engineering calculations, and all Howell Township zoning, building, electrical, and plumbing permit submissions.
Q:Will our new addition match our existing home's exterior?
Seamless architectural integration is our specialty. We meticulously match your existing roof pitch, siding color and profile, window grids, and trim details so the addition looks original to the home.
Q:Can we stay in our home while the addition is built?
In the majority of ground-level room additions, homeowners can comfortably stay in their homes. We construct temporary sealed dust barriers between the existing living area and the new addition until the exterior envelope is fully weatherproofed.
Ready to Expand Your Home?
Speak with an experienced NJ addition builder about feasibility, layouts, and estimated budgets.